
Price Reduction - Primary on Main



Address
11259 Emerald Drive, King George, VA
Price
$ 459,999
Property Attributes
- MLS#VAKG2009008
- TypeSingle Family
- Listing Status ACTIVE
- CountyKING GEORGE
- CityKing George
- NeighborhoodHopyard Farm
- Zip22485
- StyleA-Frame
- Year Built2022
- Taxes$ 2738
- Price$ 459,999
- Bedrooms3
- Full Bathrooms2
- Half Bathrooms0
- Sqr Footage1576
- Lot Size0.18 Acres
Data Source:
Bright MLS
Property Description
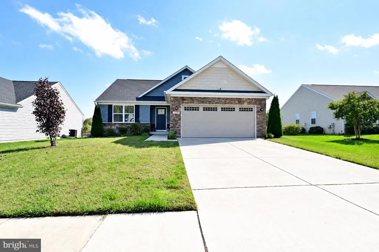
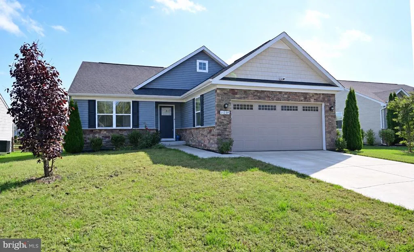
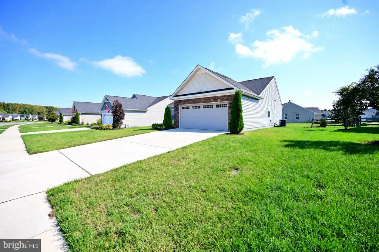
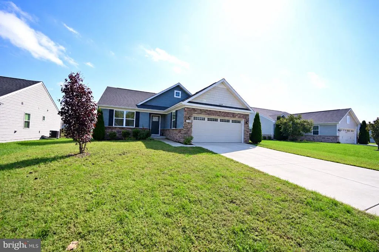
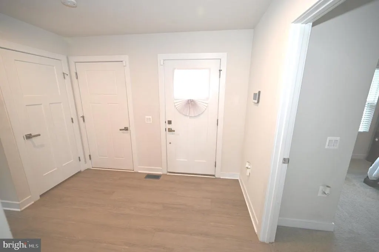
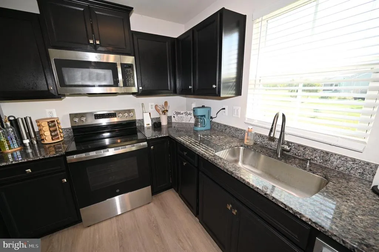
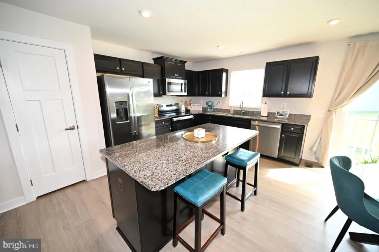
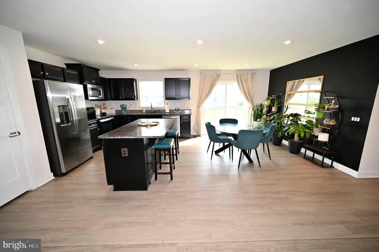
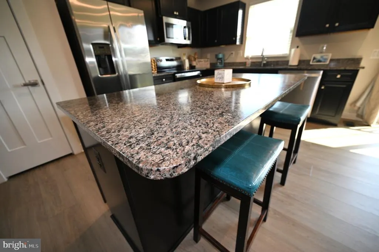
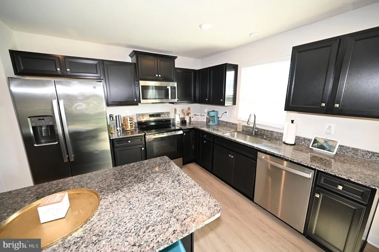
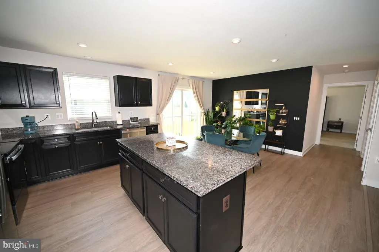
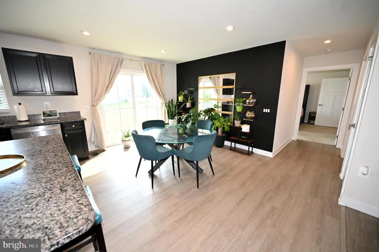
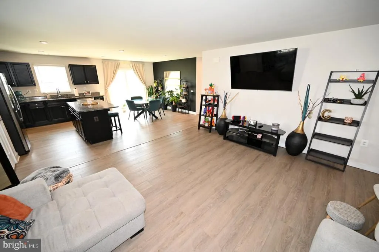
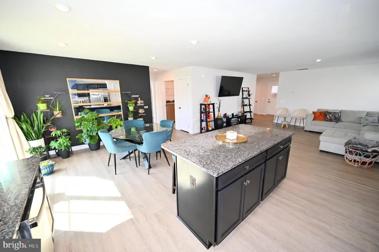
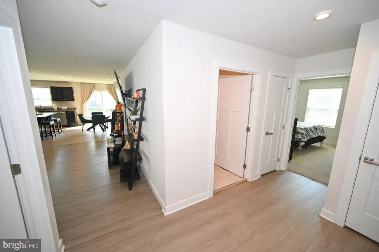
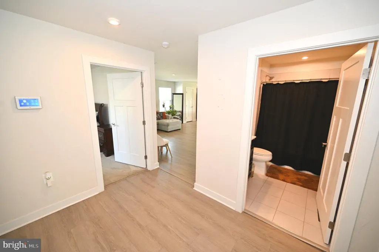
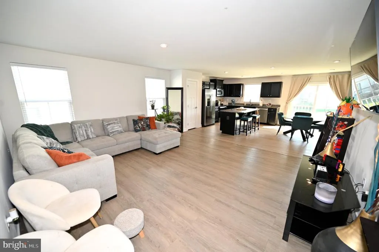
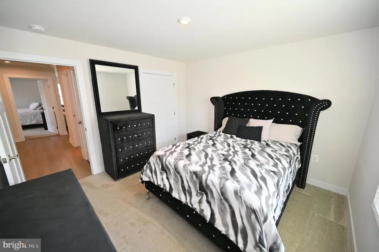
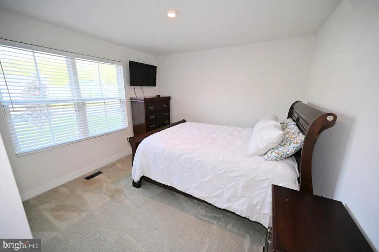
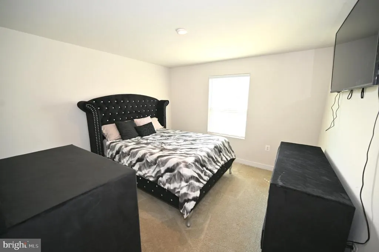
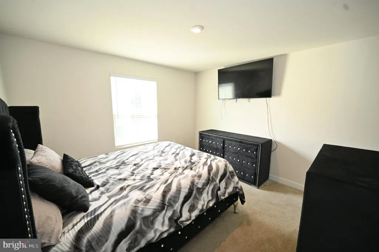
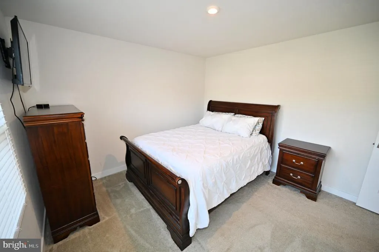
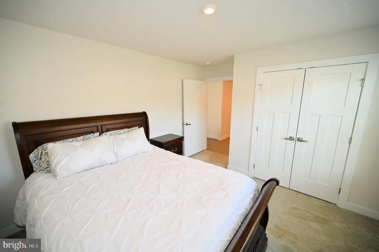
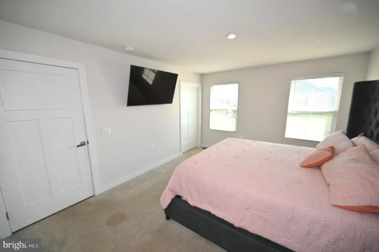
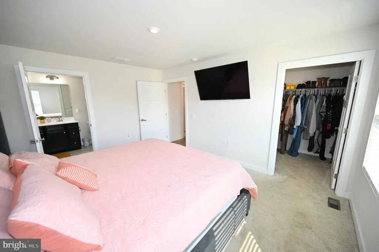
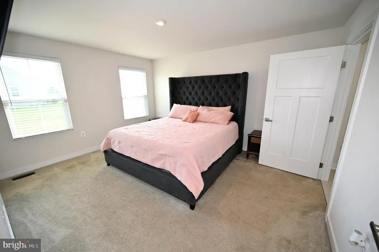
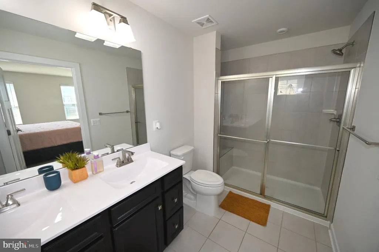
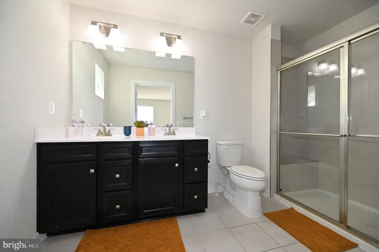
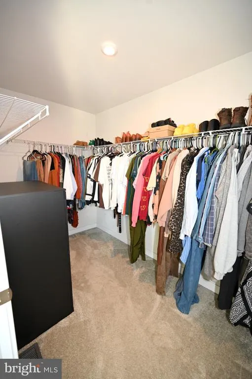
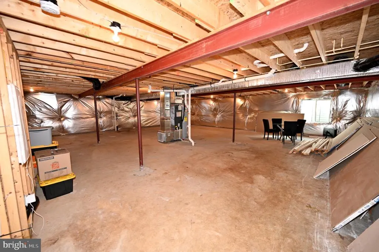
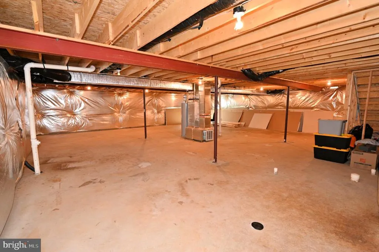
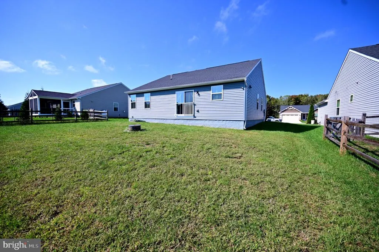
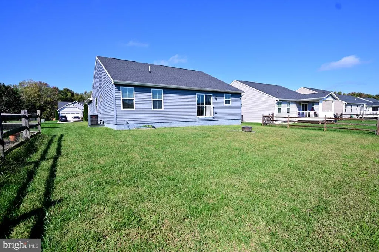
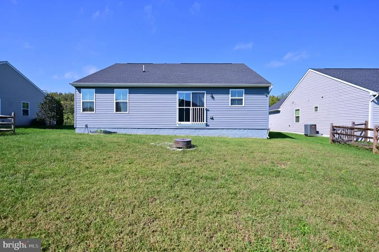
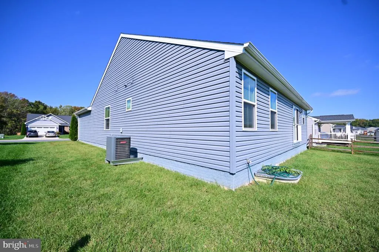
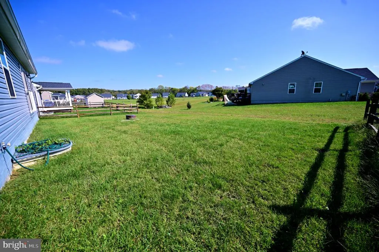
Welcome Home to 11259 Emerald Drive, King George, VA, a beautiful home built in 2022 and nestled in the desirable Hopyard Farms community! This inviting home offers the perfect blend of modern style, comfort, and convenience in a growing community known for its wonderful amenities and welcoming atmosphere. Featuring 3 bedrooms and 2 bathrooms, this home boasts an open-concept floor plan designed for comfortable everyday living and effortless entertaining. The interior showcases a stylish combination of sand-colored luxury vinyl plank (LVP) flooring, cozy carpeting, and ceramic tile, creating a warm and inviting atmosphere throughout the home. The exterior features an attractive stone front complemented by low-maintenance vinyl siding, adding to its curb appeal. Step outside and discover a spacious yard with plenty of room for entertaining, hosting family gatherings, enjoying outdoor activities, or simply relaxing in your own private space. Additional highlights include a partially finished basement offering extra space for recreation, storage, or future possibilities, along with a two-car garage and four additional parking spaces, providing ample room for vehicles and guests. Located in the beautiful Hopyard Farms community, residents can enjoy a variety of neighborhood amenities designed to enhance their lifestyle and provide opportunities for recreation and connection Whether youre a first-time homebuyer, looking for more space, or searching for a modern home in a wonderful community, this property offers an excellent opportunity to make yourself at home. Dont miss your chance to tour this beautiful, move-in-ready home in Hopyard Farms!
| Price History | |
|---|---|
| 10/12/2026 | Listed $469,999 |
| 11/3/2026 | 3$459,999 |
General Features
| Living Area | 1576 |
|---|---|
| Sewer | Public Sewer |
| Heating | 90% Forced Air |
| Cooling | Central A/C |
| Possession | Immediate |
| Roof | Asphalt |
| Appliances | Built-In Microwave,Dishwasher,Disposal,Dryer - Electric,Energy Efficient Appliances,ENERGY STAR Dishwasher,ENERGY STAR Clothes Washer,Exhaust Fan,Oven - Single |
| Zoning | UNKNOWN |
| HOA Fee | 349.00 |
| Association Fee Includes | Pool(s),Trash,Snow Removal,Management |
| Architectural Style | A-Frame |
| Construction Materials | Combination,Rough-In Plumbing,Vinyl Siding,Stone |
| School District | KING GEORGE COUNTY PUBLIC SCHOOLS |
| Year Built | 2022 |
| Levels | 1 |
| Tax Year | 2026 |
| Ownership | Fee Simple |
| Cool Fuel | Electric |
| Accessibility | None |
| Assoc Fee Paid Per | Quarterly |
| County | KING GEORGE |
| New Construction | No |
| Property Type | Residential |
| Association Amenities | Club House,Community Center,Dog Park,Exercise Room,Picnic Area,Pool - Outdoor |
| HOA | Yes |
| Subdivision Name | HOPYARD FARM |
| Garage Y/N | No |
| Water Access Y/N | No |
| Other Structures | Above Grade,Below Grade |
| Full Baths | 2 |
| Status | ACTIVE |
| Directions | Please use GPS |
| City | KING GEORGE |
| Disclosures | None |
| Association Name | HOPYARD FARMS |
| Senior Community Y/N | No |
| Lot Size Units | Square Feet |
| Lot Size Square Feet | 7841.05 |
| Tax Assessed Value | 402700.0 |
| Tax Annual Amount | 2738.0 |
| Home Warranty Y/N | No |
| Property Condition | Excellent |
| Structure Type | Detached |
| Condo/Coop Association fee Y/N | No |
| Bathrooms Full Main Level | 2 |
| Bathrooms Count Main Level | 2.00 |
| Price Per Sq Ft Total AG | 291.88 |
| Acceptable Financing | Cash,Conventional,FHA,USDA,VA |
| Additional Parcels Y/N | No |
| Historic Y/N | No |
| Lease Considered Y/N | No |
| Vacation Rental Y/N | No |
| Total SQFT | 1576 |
| Standard Status | Active |
| Year Built Source | Estimated |
| Association Recreation Fee | No |
Interior Features
| Heating Fuel | None |
|---|---|
| Basement | Rough Bath Plumb,Partial |
| Flooring | Luxury Vinyl Plank,Carpet,Ceramic Tile |
| Hot Water | Electric |
| Basement (Y/N) | Yes |
| Heating Y/N | Yes |
| Fireplace Y/N | No |
| Above Grade Finished Area | 1576 |
| Central Air Y/N | Yes |
| Total Bedrooms | 3 |
| Main Level Bedrooms | 3 |
| LivingAreaSource | Estimated |
| Laundry Type | Main Floor |
| Above Grade Finished Area Source | Estimated |
| Above Grade Finished Area Unit Type | Square Feet |
| Total Baths | 2 |
Exterior Features
| Pool | Yes - Community |
|---|---|
| Parking Features | Concrete Driveway |
| Water Source | Public |
| Total Parking Spaces | 4 |
| Type of Parking | Driveway |
| Foundation Details | Concrete Perimeter |
| Spa | No |
| Water View Y/N | No |
| Lot Size Acres | 0.18 |
| Lot Size Source | Estimated |
| Waterfront Y/N | No |
| Horse Y/N | No |
| Navigable Water Y/N | No |
| Water Oriented Y/N | No |
Amenities
- Foreclosure
- Views
- Short Sale
- New Construction
- Adult 55+
- Lease To Own
- No HOA Fees
- Furnished
- Primary On Main
- Air Conditioning
- Seller Finance
- Green
- Fixer Upper
- Horse
- Golf
- Fireplace
- Deck
- Garage
- Basement
- Pool
Property vs Single Family Average in 22485
Price
Taxes
Year Built
Visits
 All or a portion of the multiple listing information is provided by the Central Virginia Regional Multiple Listing Service, LLC, from a copyrighted compilation of listings. All CVR MLS information provided is deemed reliable but is not guaranteed accurate. The compilation of listings and each individual listing are ©2026 Central Virginia Regional Multiple Listing Service, LLC. All rights reserved.
All MLS listings are © 2026 Central Virginia Regional Multiple Listing Service, LLC. All
 © BRIGHT, All Rights Reserved
