
Open House Sun, Nov 8th 1:00 PM - 4:00 PM - Price Reduction
Address
7009 Hawkeye Drive, King George, VA
Price
$ 560,000
Property Attributes
- MLS#VAKG2008974
- TypeSingle Family
- Listing Status ACTIVE
- CountyKING GEORGE
- CityKing George
- NeighborhoodHopyard Farm
- Zip22485
- StyleColonial
- Year Built2024
- Taxes$ 2728
- Price$ 560,000
- Bedrooms4
- Full Bathrooms2
- Half Bathrooms1
- Sqr Footage3022
- Lot Size0.24 Acres
Data Source:
Bright MLS
Property Description
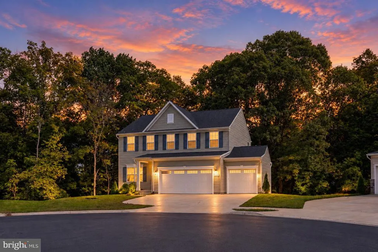
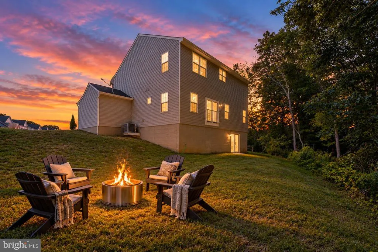
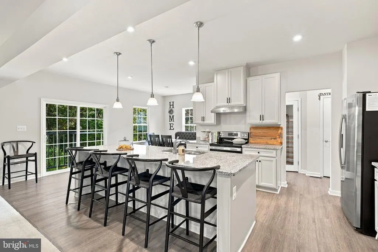
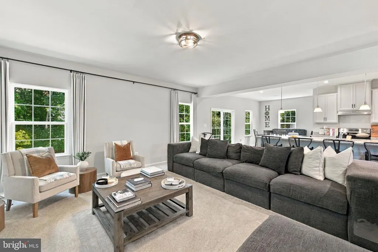
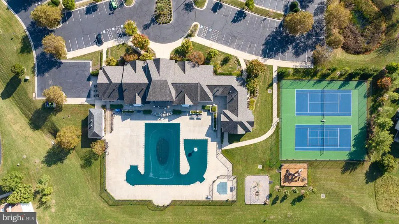
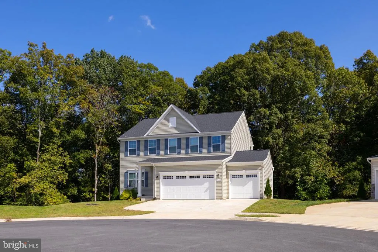
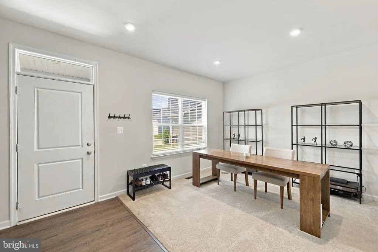
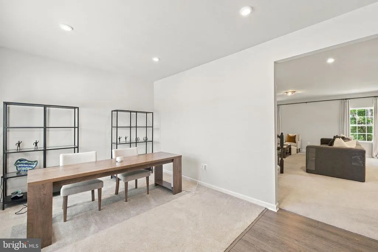
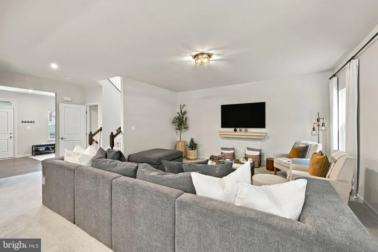
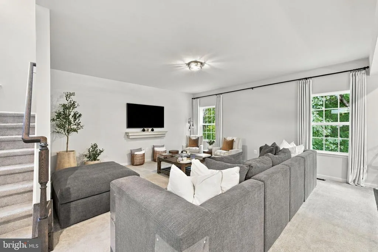
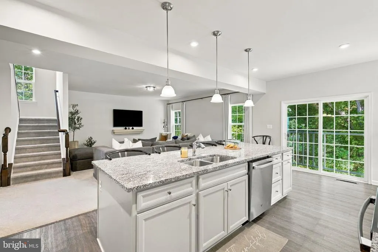
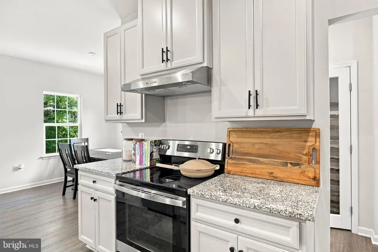
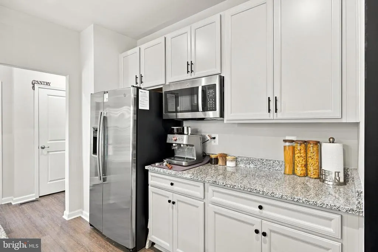
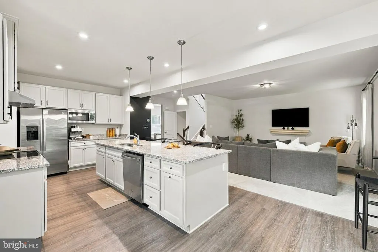
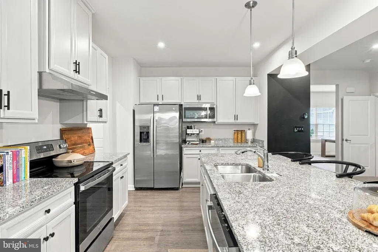
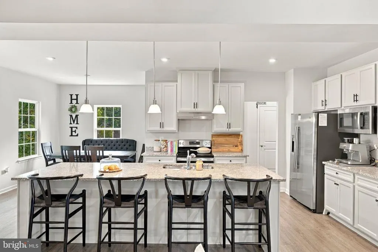
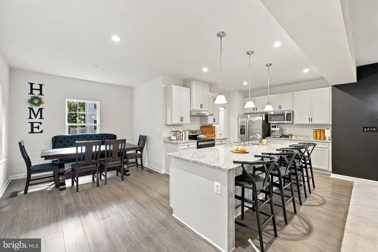
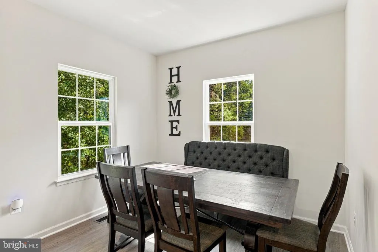
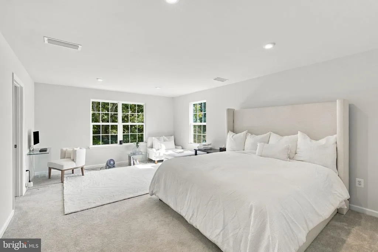
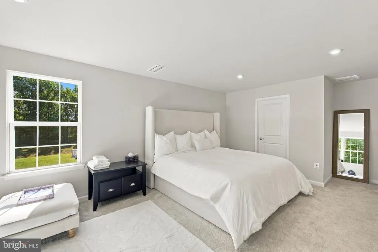
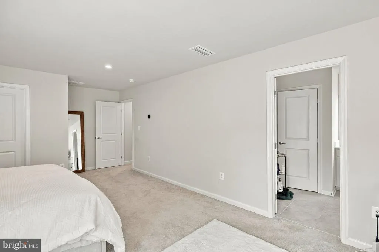
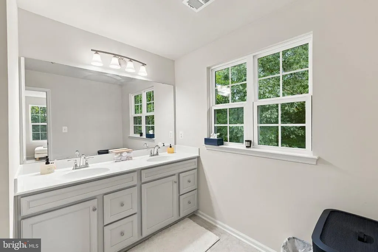
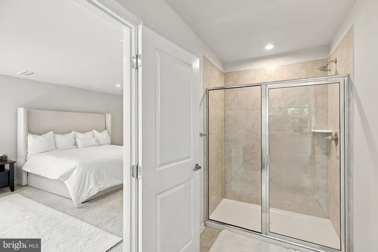
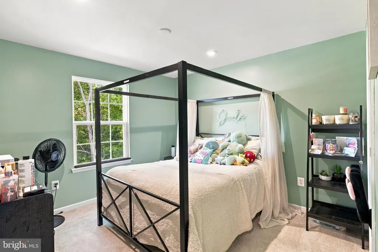
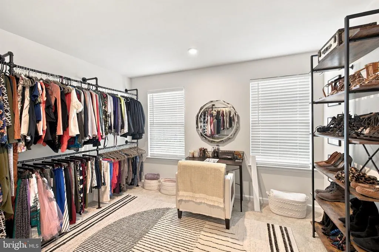
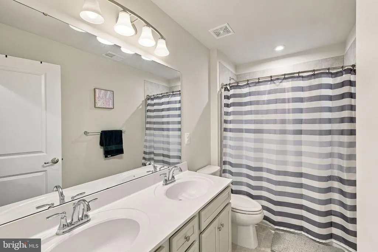
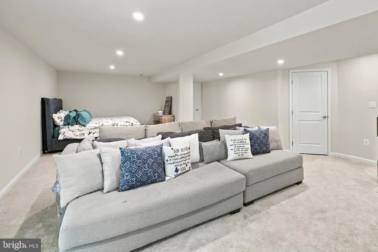
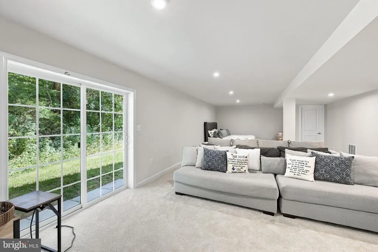
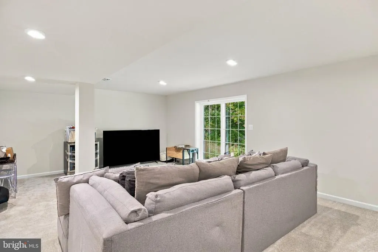
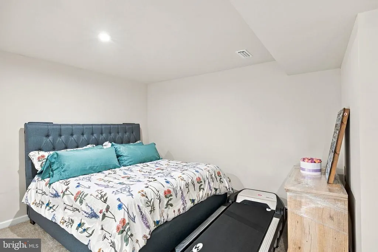
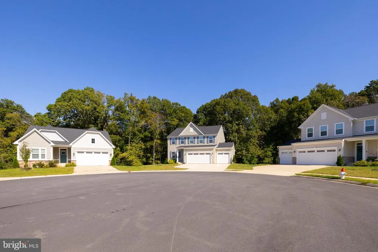
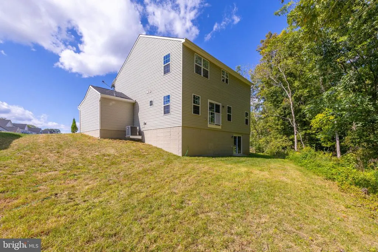
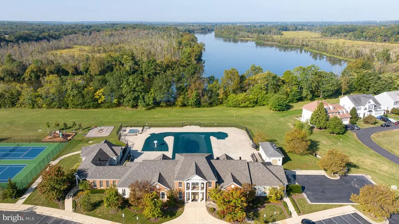
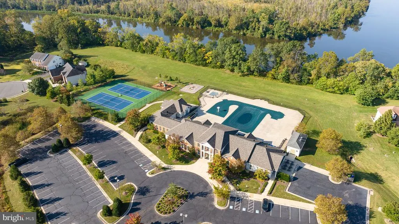
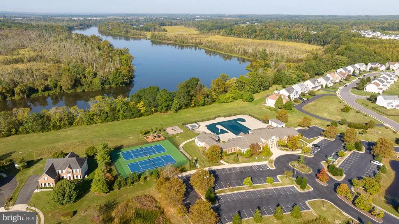
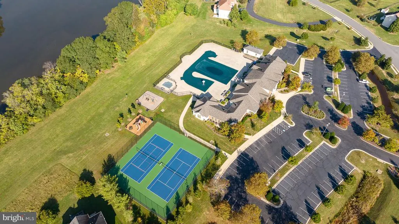
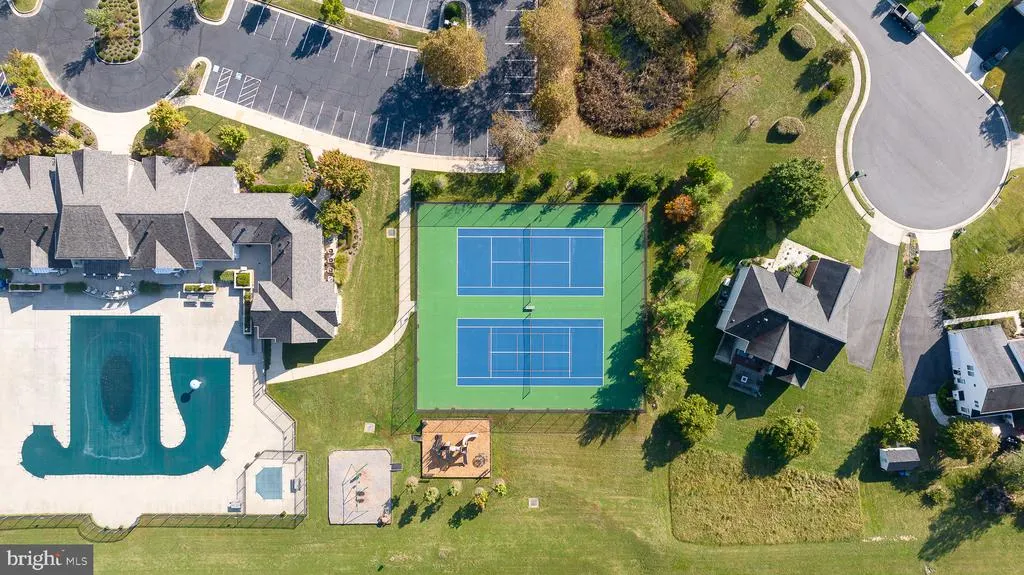
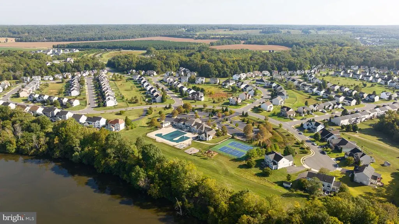
Welcome to 7009 Hawkeye Drive, where modern living, thoughtful design + the lifestyle you've been looking for come together in Hopyard Farms. Why wait for new construction when you can have the best of both worlds? Built just two years ago, this beautifully maintained home offers the feel of newer construction without the wait, tucked away on a quiet cul-de-sac with a peaceful wooded backdrop. Step inside to an inviting, open-concept layout designed for the way people actually live. The thoughtfully connected living spaces make everyday life comfortable while offering plenty of room to gather, entertain + make memories. The kitchen serves as the heart of the home, featuring a spacious island that brings everyone together, whether it's busy weekday mornings, holiday gatherings or a slow Saturday at home. The primary suite offers a private place to unwind, complete with a generous walk-in closet. A three-car garage provides the extra space so many buyers are searching for, whether you need room for vehicles, hobbies, storage or all the things that come with life. But the lifestyle doesn't stop at your front door... Located in Hopyard Farms, you'll enjoy a community designed to bring people together. Spend summer afternoons at the neighborhood pool, enjoy the clubhouse, get active on the tennis courts, visit the playgrounds or take advantage of the fitness center. And when you want to get out on the water, Hopyard Boat Landing offers access to the Potomac River with a boat ramp, pier + fishing opportunities. Picture fall evenings surrounded by changing leaves, weekends spent enjoying the community, friends gathered around the kitchen island + the kind of everyday moments that make a house feel like home. Now offered at $560,000, this is your opportunity to enjoy newer construction, a three-car garage, a cul-de-sac setting + an amenity-rich community in King George, Virginia. Don't let this one pass you by. Your next chapter could start right here!
| Price History | |
|---|---|
| 10/9/2026 | Listed $575,000 |
| 11/5/2026 | 3$560,000 |
General Features
| Living Area | 3022 |
|---|---|
| Sewer | Public Sewer |
| Heating | Heat Pump(s) |
| Cooling | Heat Pump(s) |
| Possession | Settlement |
| Appliances | Built-In Microwave,Dishwasher,Disposal,Stove,Refrigerator,Icemaker,Water Heater,Range Hood |
| Zoning | R-3 |
| HOA Fee | 350.00 |
| Garage Spaces | 3.00 |
| Association Fee Includes | Pool(s),Recreation Facility,Other |
| Architectural Style | Colonial |
| Construction Materials | Vinyl Siding |
| School District | KING GEORGE COUNTY PUBLIC SCHOOLS |
| Year Built | 2024 |
| Levels | 3 |
| Tax Year | 2025 |
| Ownership | Fee Simple |
| Cool Fuel | Electric |
| Accessibility | None |
| Assoc Fee Paid Per | Quarterly |
| County | KING GEORGE |
| New Construction | No |
| Property Type | Residential |
| Association Amenities | Club House,Boat Ramp,Community Center,Pool - Outdoor,Recreational Center,Swimming Pool,Tennis Courts,Tot Lots/Playground |
| HOA | Yes |
| Subdivision Name | HOPYARD FARM |
| Garage Y/N | Yes |
| Water Access Y/N | No |
| Other Structures | Above Grade,Below Grade |
| Full Baths | 2 |
| Status | ACTIVE |
| Directions | From I-95,take exit 130A toward Fredericksburg/Hospital onto VA-3 E (Plank Rd).,Go for 1.6 mi. And continue on Blue and Gray Pkwy (VA-3 E),go for 2.1 mi. And turn right onto Kings Hwy (VA-3 E),go for |
| City | KING GEORGE |
| Association Name | HOPYARD FARM |
| Senior Community Y/N | No |
| Lot Size Units | Square Feet |
| Lot Size Square Feet | 10454.40 |
| Tax Assessed Value | 401200.0 |
| Tax Annual Amount | 2728.0 |
| Structure Type | Detached |
| Condo/Coop Association fee Y/N | No |
| Bathrooms Count Main Level | 1.00 |
| Price Per Sq Ft Total AG | 242.21 |
| Acceptable Financing | Cash,Conventional,FHA,VA,USDA,VHDA,Other |
| Community Pool Features | In Ground |
| Vacation Rental Y/N | No |
| Total SQFT | 3022 |
| Standard Status | Active |
| Year Built Source | Estimated |
Interior Features
| Interior Amenities | Dining Area,Walk-in Closet(s),Pantry,Recessed Lighting,Upgraded Countertops,Primary Bath(s),Kitchen - Island,Formal/Separate Dining Room,Floor Plan - Open,Family Room Off Kitchen,Combination Kitchen/ |
|---|---|
| Heating Fuel | Electric |
| Basement | Walkout Level,Rear Entrance,Partially Finished,Interior Access,Full,Daylight,Partial |
| Hot Water | Electric |
| Basement (Y/N) | Yes |
| Heating Y/N | Yes |
| Above Grade Finished Area | 2312 |
| Half Baths | 1 |
| Central Air Y/N | No |
| Total Bedrooms | 4 |
| Below Grade Finished Area | 710 |
| Room Type | Living Room,Dining Room,Primary Bedroom,Bedroom 3,Bedroom 4,Kitchen,Family Room,Mud Room,Office,Storage Room,Utility Room,Bathroom 2,Primary Bathroom,Half Bath |
| Below Grade Finished Area Unit Type | Square Feet |
| LivingAreaSource | Estimated |
| Below Grade Finished Area Source | Estimated |
| Bedrooms Count All Upper Levels | 4 |
| Bedrooms Count Upper Level 1 | 4 |
| Bathrooms Half Main Level | 1 |
| Bathrooms Full Upper Level 1 | 2 |
| Bathrooms Full All Upper Levels | 2 |
| Bathrooms Count Upper Level 1 | 2.00 |
| Bathrooms Count All Upper Levels | 2 |
| Above Grade Finished Area Source | Estimated |
| Above Grade Finished Area Unit Type | Square Feet |
| Total Baths | 3 |
Exterior Features
| Pool | Yes - Community |
|---|---|
| Parking Features | Paved Parking |
| Water Source | Public |
| Total Parking Spaces | 7 |
| Garage Features | Garage - Front Entry,Garage Door Opener,Oversized |
| Type of Parking | Attached Garage,Driveway |
| Foundation Details | Block |
| Water View Y/N | No |
| Lot Size Acres | 0.24 |
| Lot Size Source | Estimated |
| Waterfront Y/N | No |
| Navigable Water Y/N | No |
| Water Oriented Y/N | No |
| # of Attached Garage Spaces | 3 |
Room Details
| Room | Dimensions | Level | Flooring | Details |
|---|---|---|---|---|
| Bathroom 2 | Upper 1 | |||
| Bedroom 3 | Upper 1 | |||
| Bedroom 4 | Upper 1 | |||
| Dining Room | Main | |||
| Family Room | Lower 1 | |||
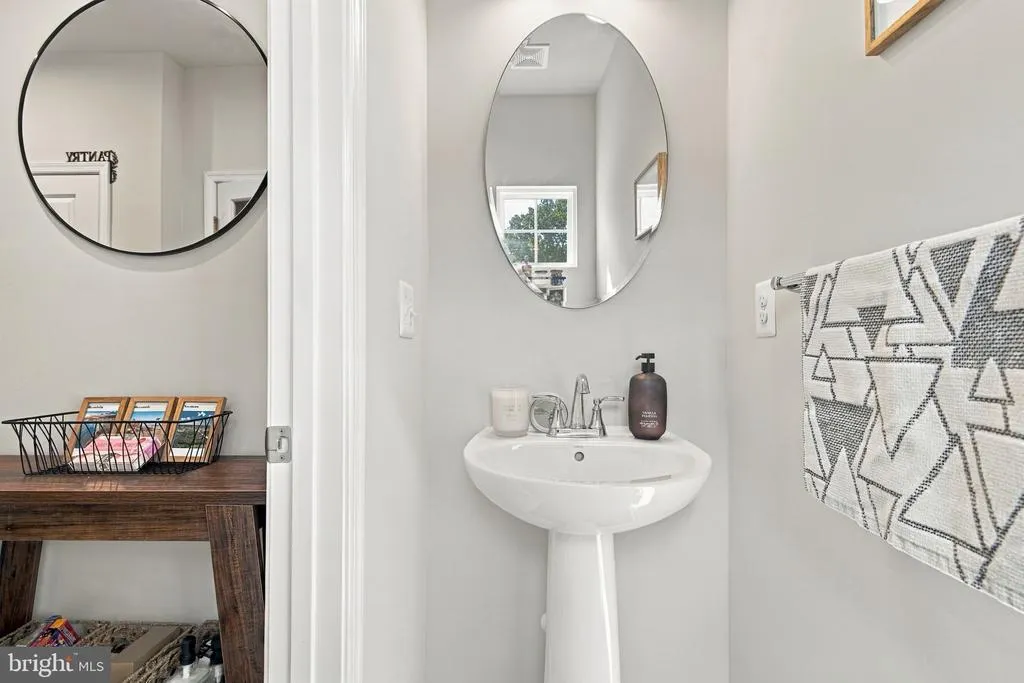
| Half Bath | Main | |||
| Kitchen | Main | |||
| Living Room | Main | |||
| Mud Room | Main | |||
| Office | Main | |||
| Primary Bathroom | Upper 1 | |||
| Primary Bedroom | Upper 1 | |||
| Storage Room | Lower 1 | |||
| Utility Room | Lower 1 |
Amenities
- Foreclosure
- Views
- Short Sale
- New Construction
- Adult 55+
- Lease To Own
- No HOA Fees
- Furnished
- Primary On Main
- Air Conditioning
- Seller Finance
- Green
- Fixer Upper
- Horse
- Golf
- Fireplace
- Deck
- Garage
- Basement
- Pool
Property vs Single Family Average in 22485
Price
Taxes
Year Built
Visits
 All or a portion of the multiple listing information is provided by the Central Virginia Regional Multiple Listing Service, LLC, from a copyrighted compilation of listings. All CVR MLS information provided is deemed reliable but is not guaranteed accurate. The compilation of listings and each individual listing are ©2026 Central Virginia Regional Multiple Listing Service, LLC. All rights reserved.
All MLS listings are © 2026 Central Virginia Regional Multiple Listing Service, LLC. All
 © BRIGHT, All Rights Reserved
