







Address
219 Oakwood Place, Middletown, DE
Price
$ 600,000
Property Attributes
- MLS#DENC2112554
- TypeSingle Family
- Listing Status ACTIVE
- CountyNEW CASTLE
- CityMiddletown
- AreaSouth Of The Canal
- NeighborhoodLongmeadow
- Zip19709
- StyleTraditional
- Year Built2000
- Taxes$ 5647
- Price$ 600,000
- Bedrooms4
- Full Bathrooms2
- Half Bathrooms1
- Sqr Footage3306
- Lot Size0.35 Acres
Data Source:
Bright MLS
Property Description
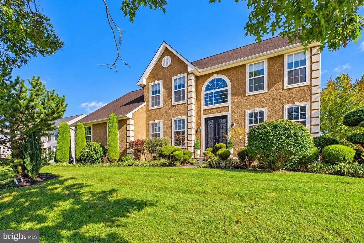
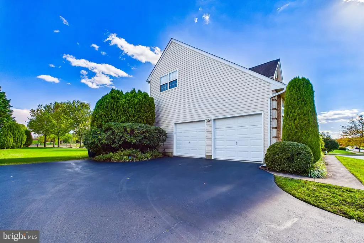
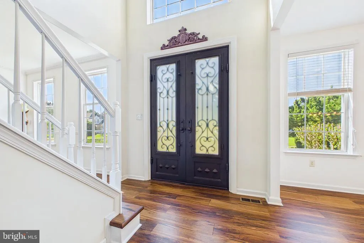
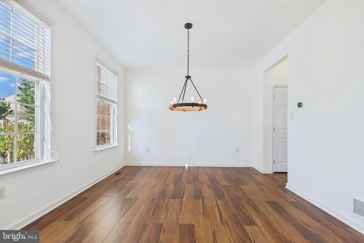
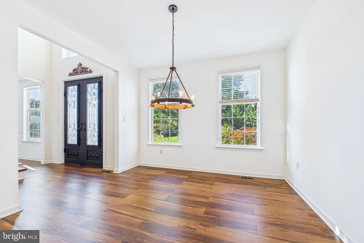
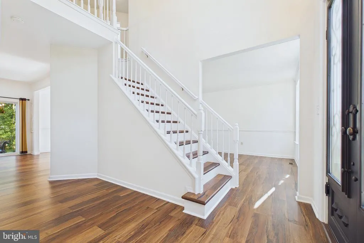
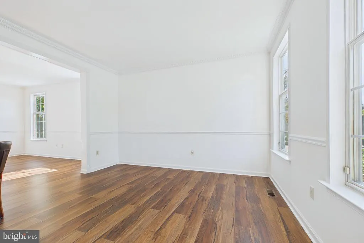
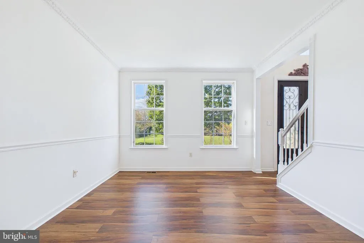
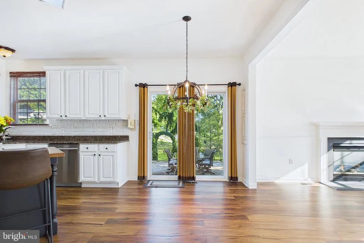
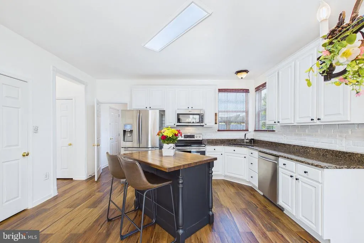
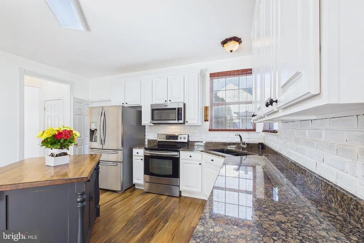
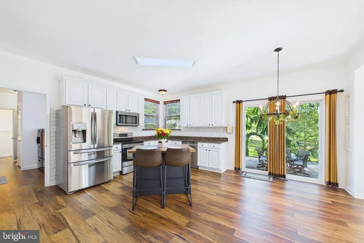
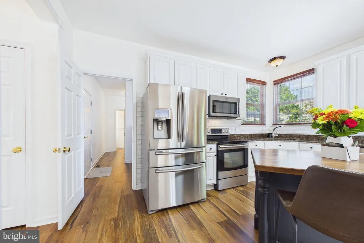
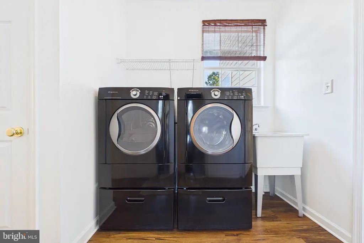
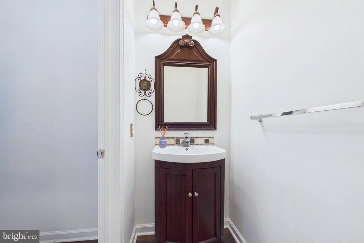
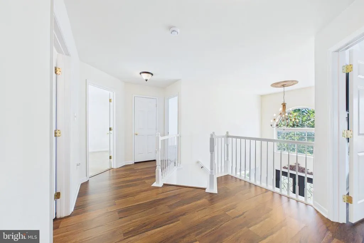
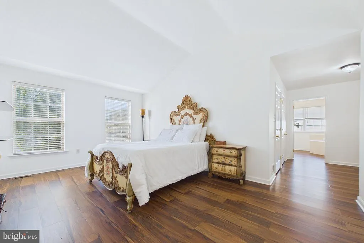
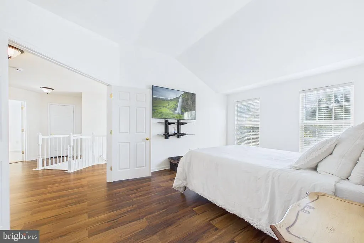
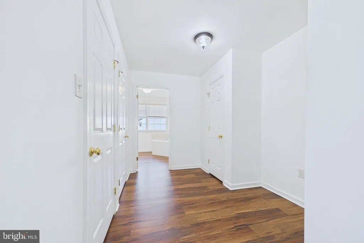
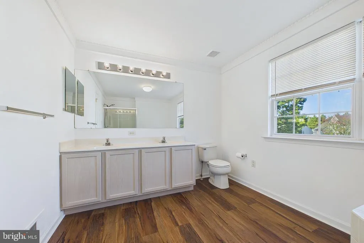
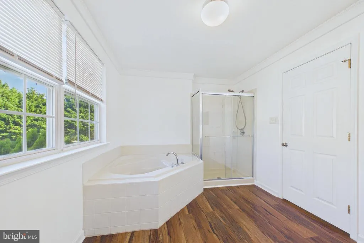
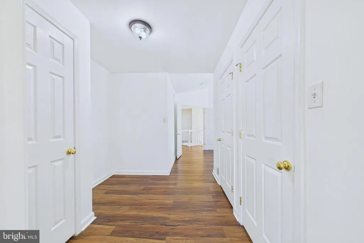
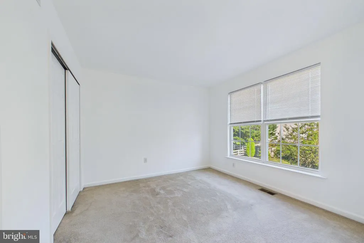
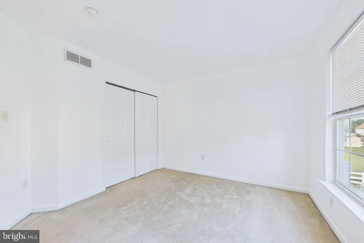
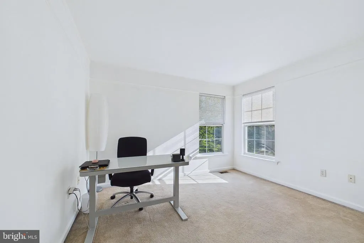
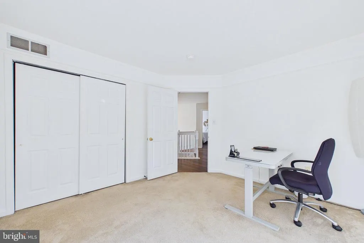
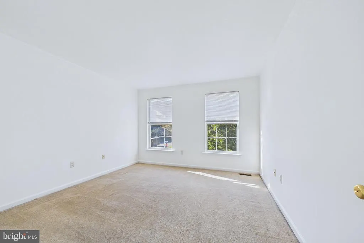
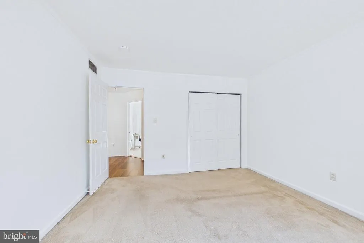
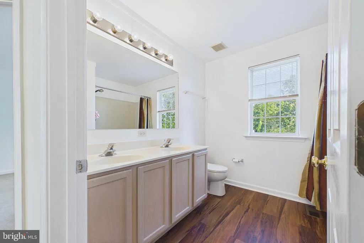
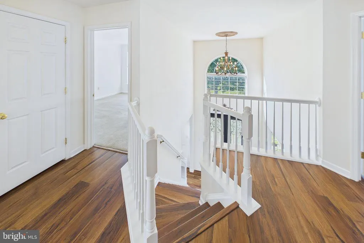
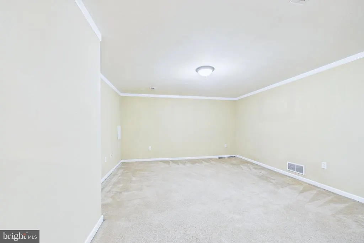
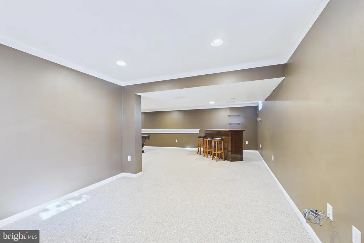
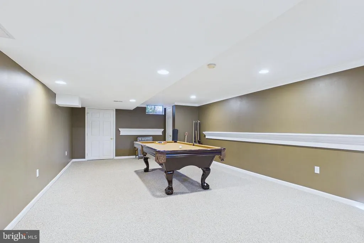
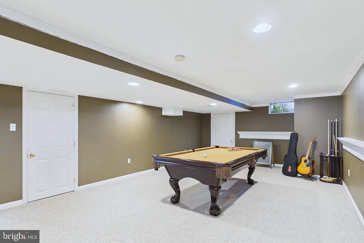
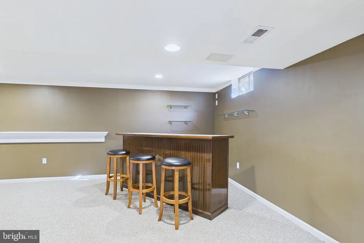
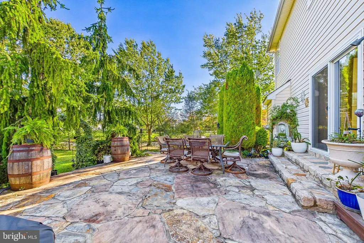
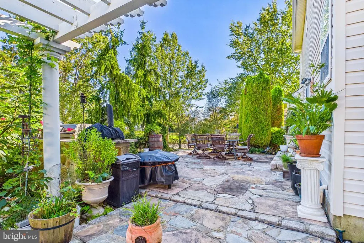
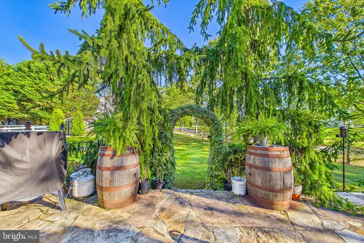
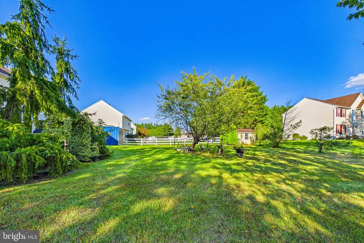
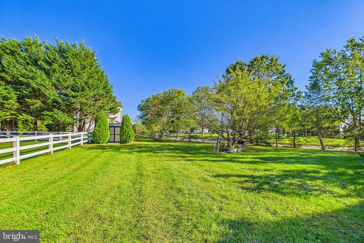
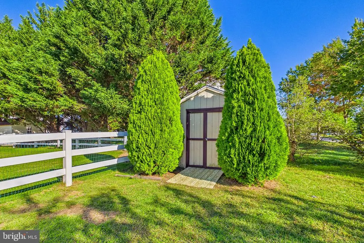
Welcome to 219 Oakwood Place! Located in the sought-after Longmeadow community in the heart of Middletown, this beautiful home is move-in ready and offers plenty of recent updates! Step through the beautiful double entry doors featuring intricate wrought-iron detailing into two-story foyer. From there, you'll immediately the abundance of natural lighting, the newer luxury vinyl plank flooring throughout the main level, and freshly painted walls throughout. The main floor offers a formal living room, formal dining room and the family room with a cozy fireplace that adjoins the kitchen, creating the perfect space for entertaining and hosting. The recently updated kitchen features beautiful granite countertops, stainless steel appliances, a farmhouse-style sink and backsplash, white cabinets, new slider, and plenty of seating at the island or breakfast area. Off of the kitchen is the mudroom, which includes a laundry area with a utility sink, a powder room, and access to the two-car garage. Upstairs, the spacious owner's suite offers a relaxing retreat with French doors, a dressing area, and two walk-in closets. The en-suite bathroom features a soaking tub, walk-in shower, and double-sink vanity. Three additional spacious bedrooms and a second full bathroom complete the upper level, providing a total of four bedrooms and two full bathrooms upstairs.The finished lower level offers the perfect combination of living space and storage. A versatile area provides flexibility for guest accommodations, a home office, recreation room, or fitness area. The other side of the basement is perfect for entertaining, featuring a pool table and bar area. Additional storage room and closets completes the lower level. Step outside to your own backyard oasis situated on a .35-acre lot. This outdoor space is perfect for relaxing, entertaining, and enjoying the outdoors. It features plenty of privacy shrubs and trees, grand stone pavers, a grilling and fire pit area, and two storage sheds. This home is also conveniently located in the City of Middletown, with easy access to Route 1 & 13, shopping, dining, and everyday conveniences. It is also located within the highly regarded Appoquinimink School District. Schedule your private tour today!
| Price History | |
|---|---|
| 10/8/2026 | Listed $600,000 |
General Features
| Living Area | 3306 |
|---|---|
| Sewer | Public Sewer |
| Heating | 90% Forced Air |
| Cooling | Central A/C |
| Possession | Immediate |
| Appliances | Dishwasher,Disposal,Dryer,Extra Refrigerator/Freezer,Icemaker,Microwave,Oven/Range - Gas,Refrigerator,Stainless Steel Appliances,Washer,Water Heater |
| Zoning | 23R-1B |
| Garage Spaces | 2.00 |
| Architectural Style | Traditional |
| Construction Materials | Vinyl Siding,Stucco |
| School District | APPOQUINIMINK |
| Year Built | 2000 |
| Levels | 2 |
| Tax Year | 2025 |
| Ownership | Fee Simple |
| Cool Fuel | Electric |
| Accessibility | None |
| County | NEW CASTLE |
| New Construction | No |
| Property Type | Residential |
| HOA | No |
| Subdivision Name | LONGMEADOW |
| Garage Y/N | Yes |
| Water Access Y/N | No |
| Other Structures | Above Grade,Below Grade |
| Full Baths | 2 |
| Status | ACTIVE |
| Directions | per GPS |
| City | MIDDLETOWN |
| Senior Community Y/N | No |
| MLS Area | South Of The Canal (30907) |
| Lot Size Units | Square Feet |
| Lot Size Square Feet | 15246.00 |
| Tax Assessed Value | 543800.0 |
| Tax Annual Amount | 5647.0 |
| Structure Type | Detached |
| Condo/Coop Association fee Y/N | No |
| Bathrooms Count Main Level | 1.00 |
| Price Per Sq Ft Total AG | 263.74 |
| Acceptable Financing | Cash,Conventional,FHA,VA |
| Vacation Rental Y/N | No |
| Total SQFT | 3306 |
| Standard Status | Active |
| Year Built Source | Assessor |
| Legal Subdivision | LONGMEADOW |
| Tax Lot | 105 |
Interior Features
| Interior Amenities | Bathroom - Walk-In Shower,Bathroom - Tub Shower,Breakfast Area,Combination Kitchen/Dining,Dining Area,Family Room Off Kitchen,Floor Plan - Open,Formal/Separate Dining Room,Kitchen - Eat-In,Kitchen - |
|---|---|
| Heating Fuel | Natural Gas |
| Basement | Fully Finished |
| Total Fireplaces | 1 |
| Fireplace Features | Gas/Propane |
| Hot Water | Natural Gas |
| Basement (Y/N) | Yes |
| Heating Y/N | Yes |
| Fireplace Y/N | Yes |
| Above Grade Finished Area | 2275 |
| Half Baths | 1 |
| Central Air Y/N | Yes |
| Total Bedrooms | 4 |
| Below Grade Finished Area | 1031 |
| Below Grade Finished Area Unit Type | Square Feet |
| LivingAreaSource | Estimated |
| Laundry Type | Main Floor |
| Below Grade Finished Area Source | Estimated |
| Bedrooms Count All Upper Levels | 4 |
| Bedrooms Count Upper Level 1 | 4 |
| Bathrooms Half Main Level | 1 |
| Bathrooms Full Upper Level 1 | 2 |
| Bathrooms Full All Upper Levels | 2 |
| Bathrooms Count Upper Level 1 | 2.00 |
| Bathrooms Count All Upper Levels | 2 |
| Above Grade Finished Area Source | Assessor |
| Above Grade Finished Area Unit Type | Square Feet |
| Total Baths | 3 |
Exterior Features
| Exterior Amenities | BBQ Grill,Extensive Hardscape |
|---|---|
| Pool | No Pool |
| Lot Features | Corner,Rear Yard |
| Water Source | Public |
| Total Parking Spaces | 6 |
| Garage Features | Garage - Side Entry,Garage Door Opener,Inside Access |
| Type of Parking | Attached Garage,Driveway |
| Foundation Details | Concrete Perimeter |
| Spa | No |
| Water View Y/N | No |
| Lot Size Acres | 0.35 |
| Lot Size Source | Assessor |
| Waterfront Y/N | No |
| Door Features | French,Atrium |
| Horse Y/N | No |
| Land Assessed Value | 82300.00 |
| Navigable Water Y/N | No |
| Water Oriented Y/N | No |
| # of Attached Garage Spaces | 2 |
Amenities
- Foreclosure
- Views
- Short Sale
- New Construction
- Adult 55+
- Lease To Own
- No HOA Fees
- Furnished
- Primary On Main
- Air Conditioning
- Seller Finance
- Green
- Fixer Upper
- Horse
- Golf
- Fireplace
- Deck
- Garage
- Basement
- Pool
Property vs Single Family Average in 19709
Price
Taxes
Year Built
Visits
 All or a portion of the multiple listing information is provided by the Central Virginia Regional Multiple Listing Service, LLC, from a copyrighted compilation of listings. All CVR MLS information provided is deemed reliable but is not guaranteed accurate. The compilation of listings and each individual listing are ©2026 Central Virginia Regional Multiple Listing Service, LLC. All rights reserved.
All MLS listings are © 2026 Central Virginia Regional Multiple Listing Service, LLC. All
 © BRIGHT, All Rights Reserved
