
Open House Sat, Nov 7th 12:00 PM - 02:00 PM
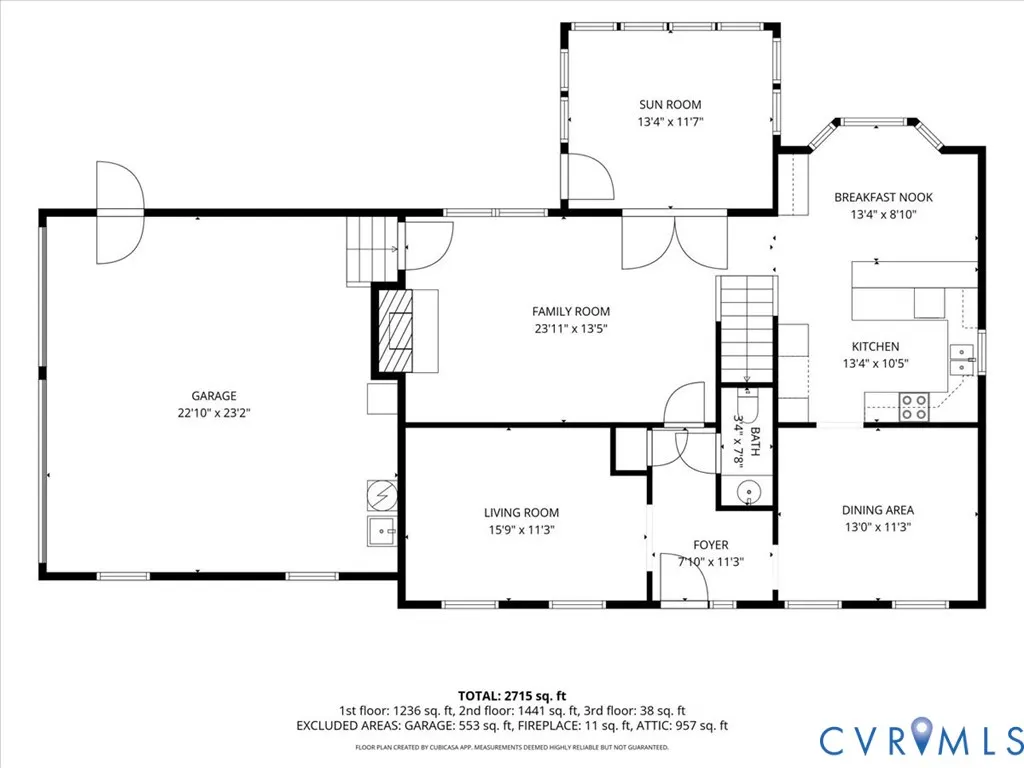
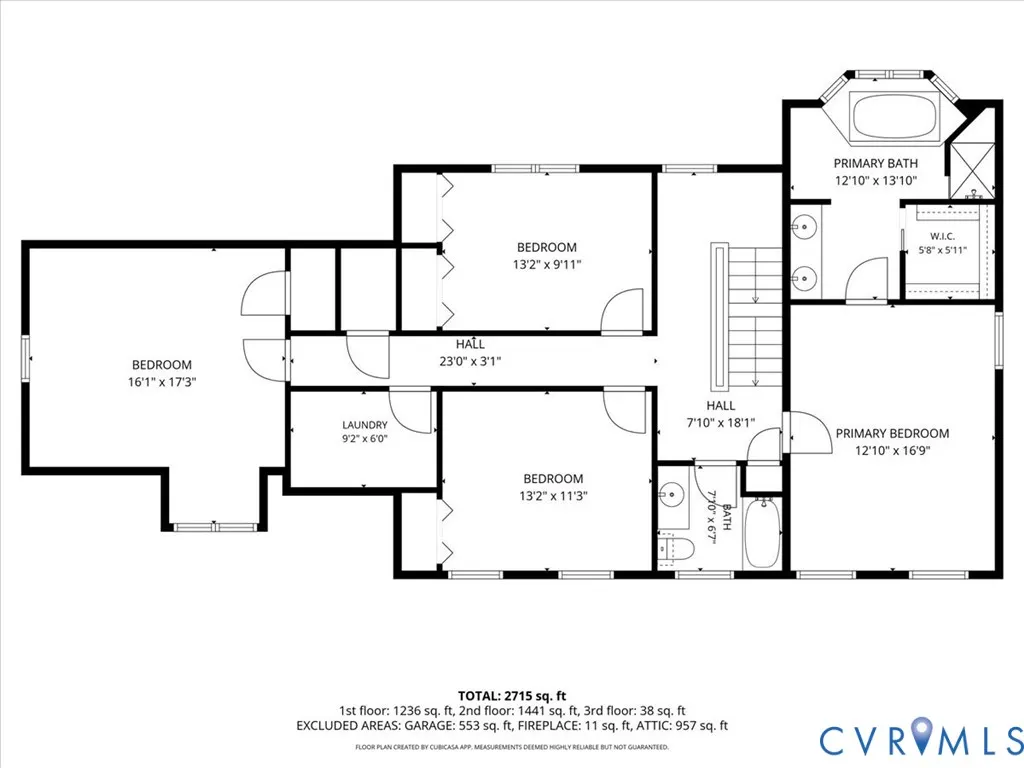
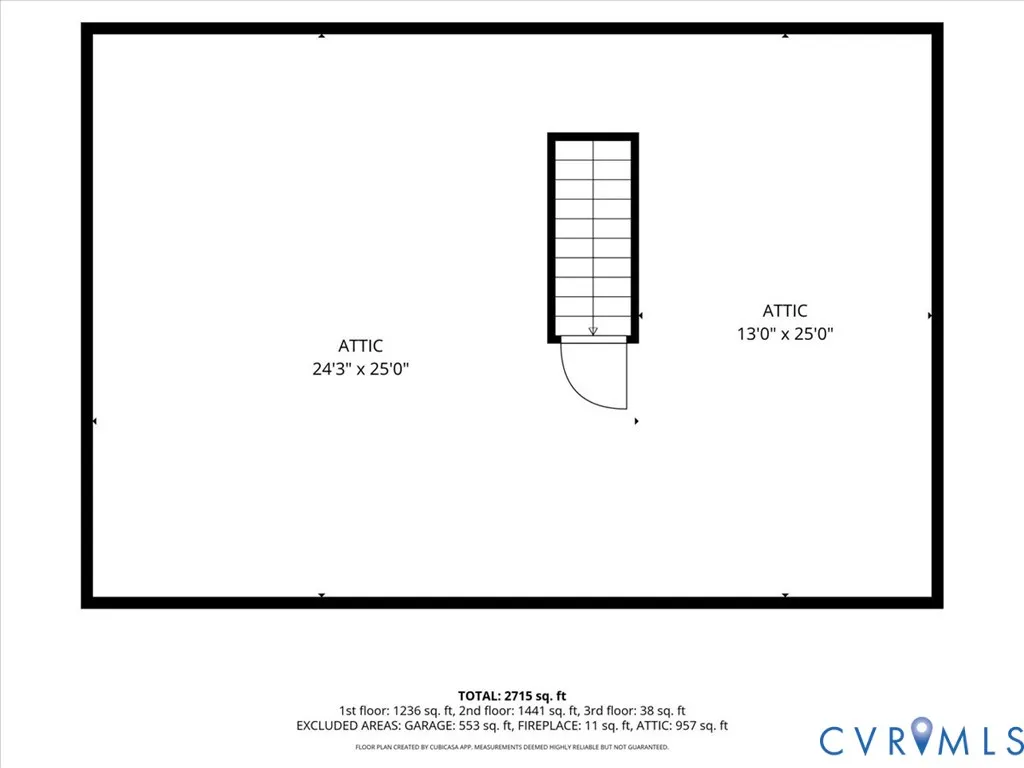
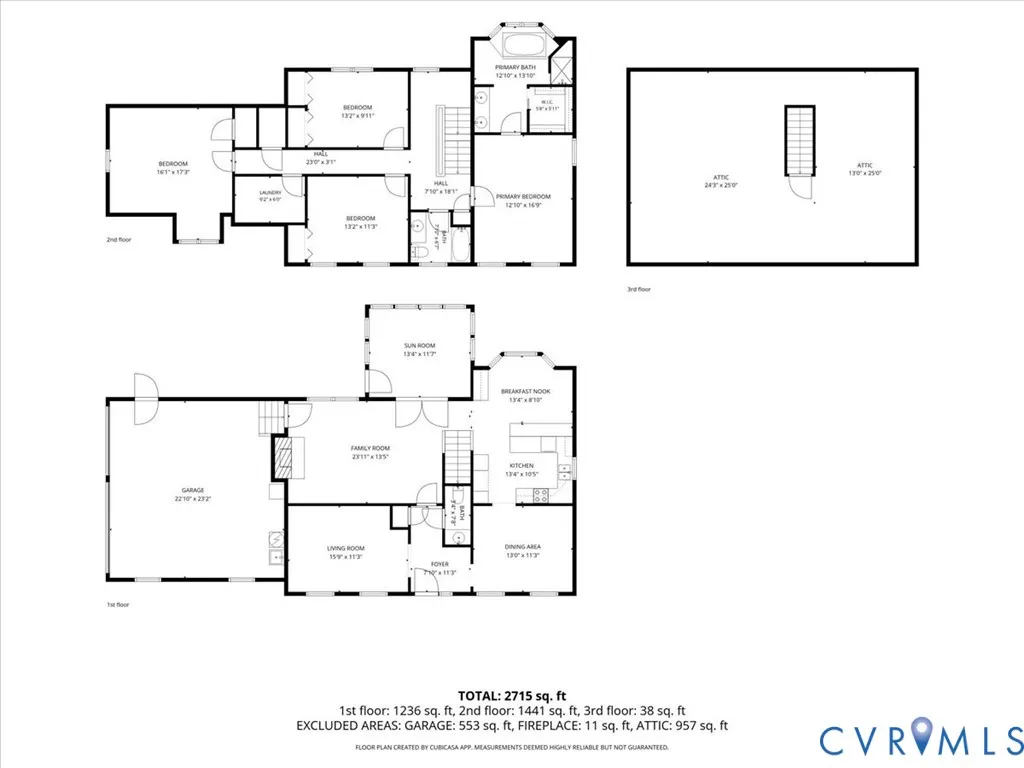
Address
13220 Carters Way Road, Chesterfield, VA
Price
$ 500,000
Property Attributes
- MLS#2629896
- TypeSingle Family
- Listing Status Active
- CountyChesterfield
- CityChesterfield
- Area54 - Chesterfield
- NeighborhoodCarters Mill
- Zip23838
- Style
- Year Built1993
- Taxes$ 4077
- Price$ 500,000
- Bedrooms4
- Full Bathrooms2
- Half Bathrooms1
- Sqr Footage2558
- Lot Size1.12 Acres
Data Source:
Central Virginia Regional MLS (CVRMLS)
Property Description
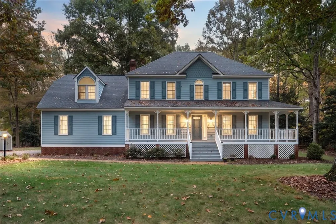
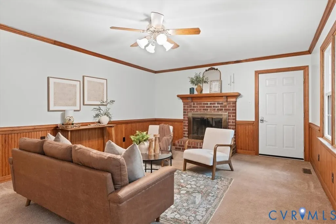
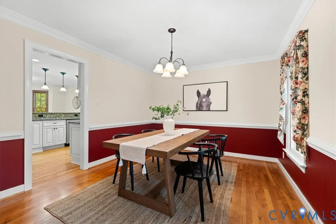
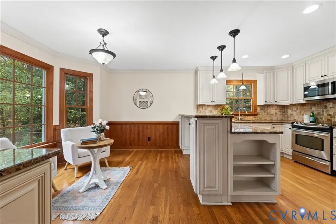
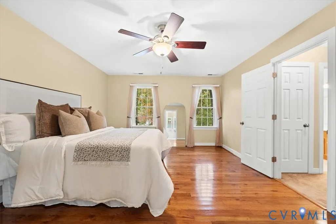
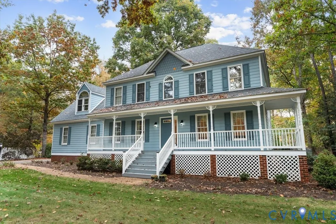
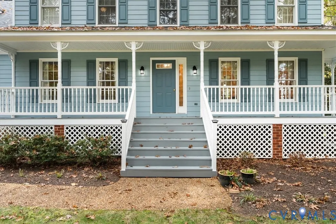
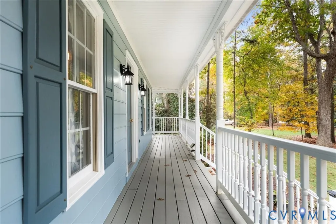
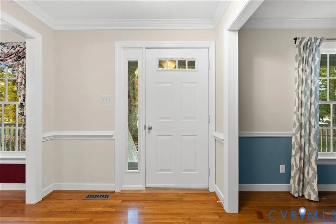
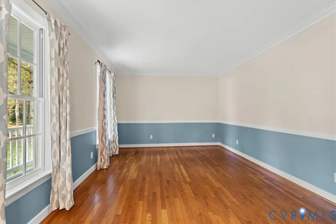
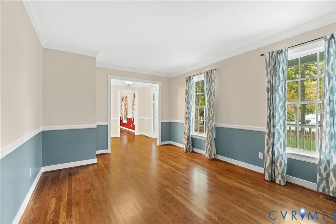
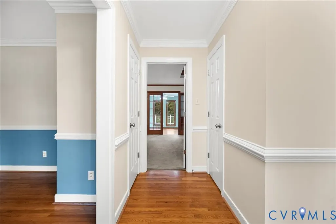
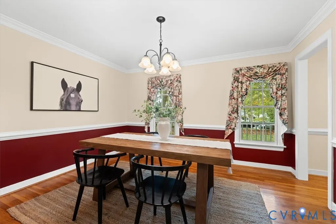
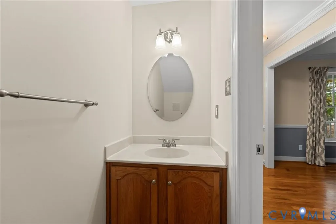
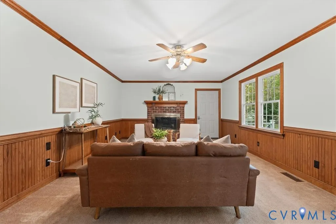
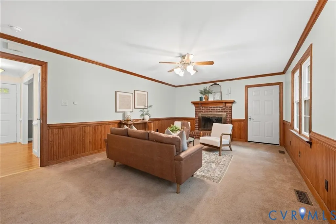
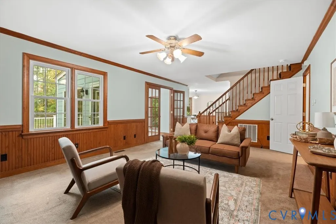
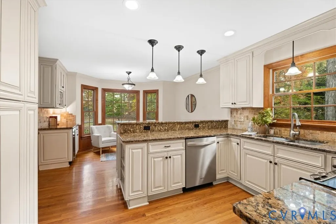
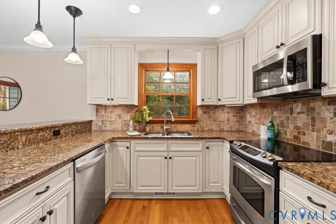
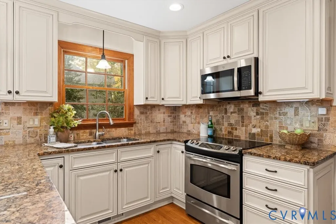
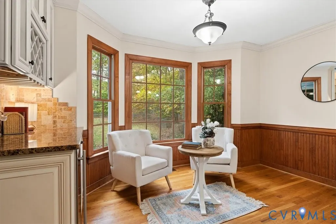
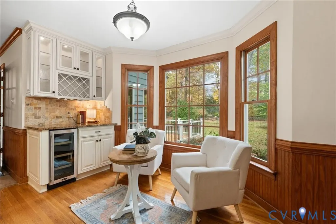
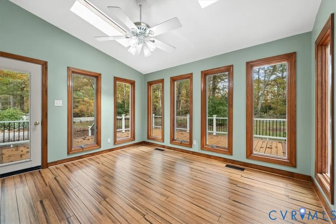
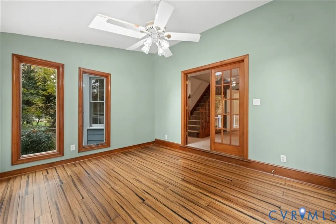
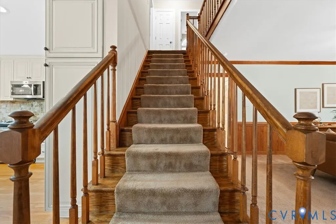
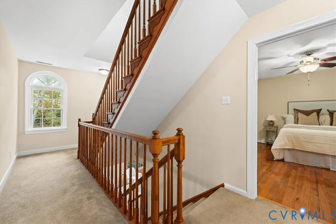
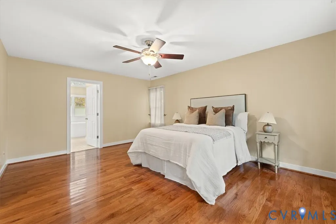
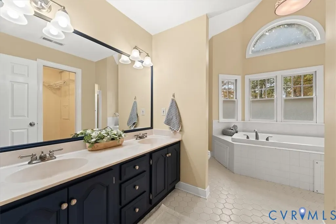
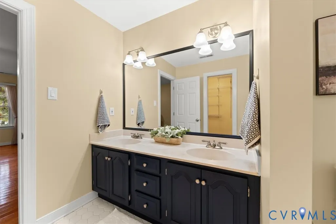
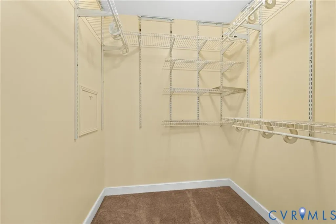
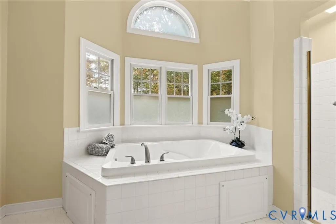
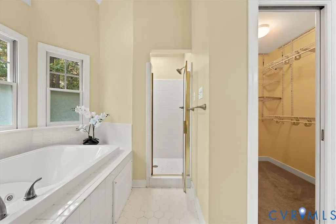
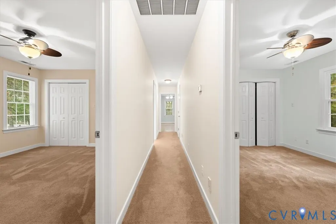
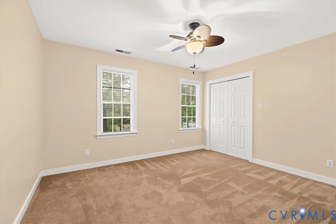
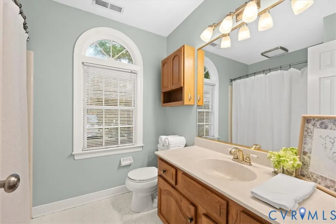
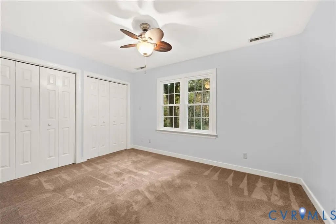
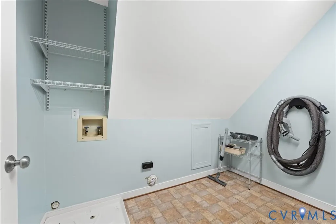
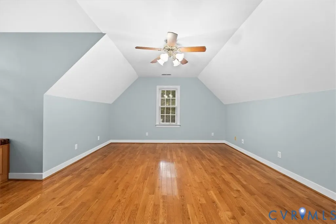
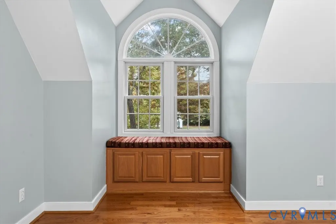
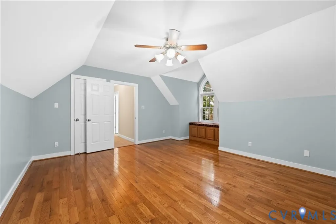
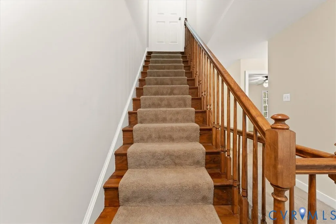
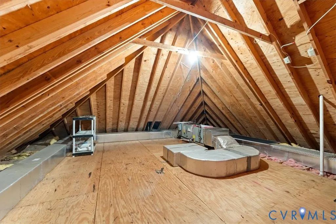
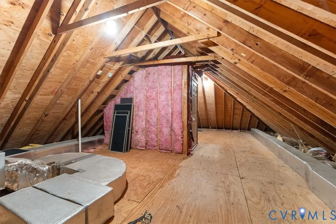
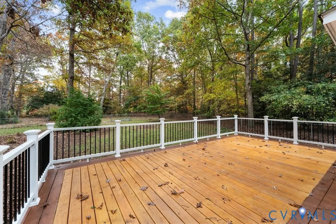
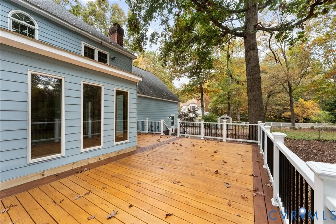
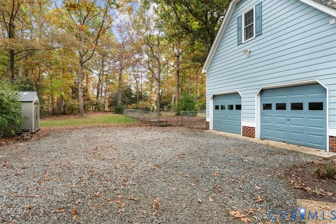
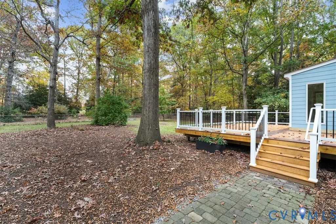
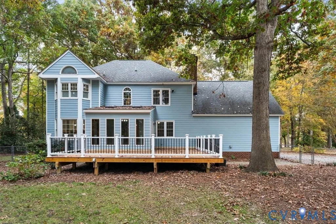
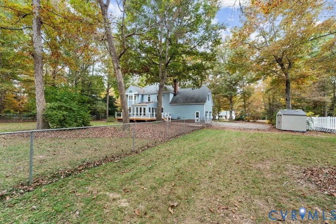
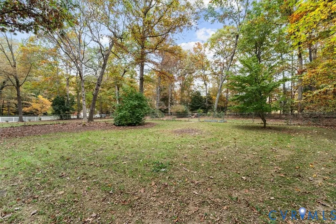
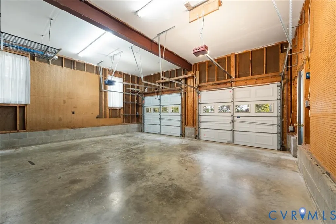
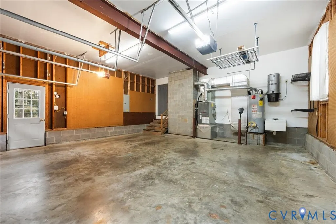
Welcome to 13220 Carters Way Road! Nestled in a peaceful, wooded neighborhood, this beautiful home offers the perfect blend of privacy, comfort, and convenience. Surrounded by mature trees and a quiet setting, you'll enjoy the feeling of being tucked away while still being just minutes from everything you need. Location is everything, and this home delivers! With quick access to Hull Street Road, you're only a short drive from a wide variety of shopping, dining, grocery stores, and everyday conveniences. Whether you're running errands or enjoying a night out, everything is within easy reach. Inside, you'll find 2,558 square feet of living space featuring 4 spacious bedrooms, 2.5 bathrooms, and an attached two-car garage. Recent updates provide added peace of mind, including a brand-new upstairs HVAC system replaced in 2026 and a dishwasher replaced just two years ago. Step outside onto the freshly refurbished back deck, the perfect spot for morning coffee, weekend gatherings, or simply relaxing and enjoying the peaceful wooded surroundings. Offering a wonderful combination of space, thoughtful updates, and a convenient location, this home is ready for its next chapter. Don't miss your opportunity to make 13220 Carters Way Road your own!
| Elementary School | Middle School | High School |
|---|---|---|
| Grange Hall Elementary School | Bailey Bridge Middle School | Manchester High School |
| Price History | |
|---|---|
| 11/6/2026 | Listed $500,000 |
General Features
| Sewer | Septic Tank |
|---|---|
| Heating | Natural Gas,Zoned |
| Cooling | Zoned |
| Possession | Close Of Escrow |
| Roof | Shingle |
| Appliances | Propane Water Heater |
| Exterior Features | Deck,Porch,Storage,Shed,Unpaved Driveway |
| Garage Spaces | 2 |
| Patio/Porch Features | Rear Porch,Deck,Porch |
| Architectural Style | Two Story |
| Pool Features | None |
| Construction Materials | Drywall,Frame,HardiPlank Type |
| Year Built | 1993 |
| Stories | 2 |
| Levels | Two |
| Property SubType | Single Family Residence |
| Tax Year | 2026 |
| Percent Ownership | Individuals |
| County | Chesterfield |
| New Construction | false |
| Property Type | Residential |
| Attached Garage | true |
| Subdivision Name | Carters Mill |
| Garage Y/N | true |
| Total Rooms | 8 |
| Full Baths | 2 |
| Status | Active |
| High School | Manchester |
| Zoning Description | R25 |
| MLS Area | 54 - Chesterfield |
| Lot Size Units | Acres |
| Waterfront Y/N | false |
| Elementary School | Grange Hall |
| Year Built Details | Actual |
| Tax Annual Amount | 4077.09 |
| Middle/Junior High School | Bailey Bridge |
| Property Condition | Resale |
| Standard Status | Active |
| Occupancy Type | Owner |
| Tax Assessed Value | 458100 |
| Tax Lot | 3 |
| Ownership Type | Sole Proprietor |
| Property Sub Type Additional | Single Family Residence |
Interior Features
| Basement | Crawl Space |
|---|---|
| Flooring | Partially Carpeted,Wood |
| Total Fireplaces | 1 |
| Fireplace Features | Masonry |
| Total Stories | 2 |
| Basement (Y/N) | false |
| Air Conditioning Y/N | true |
| Heating Y/N | true |
| Fireplace Y/N | true |
| Half Baths | 1 |
| Total Bedrooms | 4 |
| LivingAreaSource | Assessor |
| Total Baths | 3 |
Exterior Features
| Fencing | Back Yard,Chain Link,Fenced,Partial |
|---|---|
| Parking Features | Attached,Driveway,Garage,Unpaved |
| Water Source | Public |
| Lot Size Area | 1.12 |
| Lot Size Acres | 1.12 |
Amenities
- Foreclosure
- Views
- Short Sale
- New Construction
- Adult 55+
- Lease To Own
- No HOA Fees
- Furnished
- Primary On Main
- Air Conditioning
- Seller Finance
- Green
- Fixer Upper
- Horse
- Golf
- Fireplace
- Deck
- Garage
- Basement
- Pool
Property vs Single Family Average in 23838
Price
Taxes
Year Built
 All or a portion of the multiple listing information is provided by the Central Virginia Regional Multiple Listing Service, LLC, from a copyrighted compilation of listings. All CVR MLS information provided is deemed reliable but is not guaranteed accurate. The compilation of listings and each individual listing are ©2026 Central Virginia Regional Multiple Listing Service, LLC. All rights reserved.
All MLS listings are © 2026 Central Virginia Regional Multiple Listing Service, LLC. All
 © BRIGHT, All Rights Reserved
